 Brian Fencing and Gates
Gates & fences / Hampton
Make more of your driveway space.
Explore gates and fencing for your Hampton home, with the available driveway depth and sideways clearance considered together.
- Driveway clearance
- Compact gate options
- Coordinated fencing

600 m²Our Dandenong workshop
Made to measureDesigned around your property
Fabricated & finishedPowder coating at our workshop
Customer stories Read feedback on Google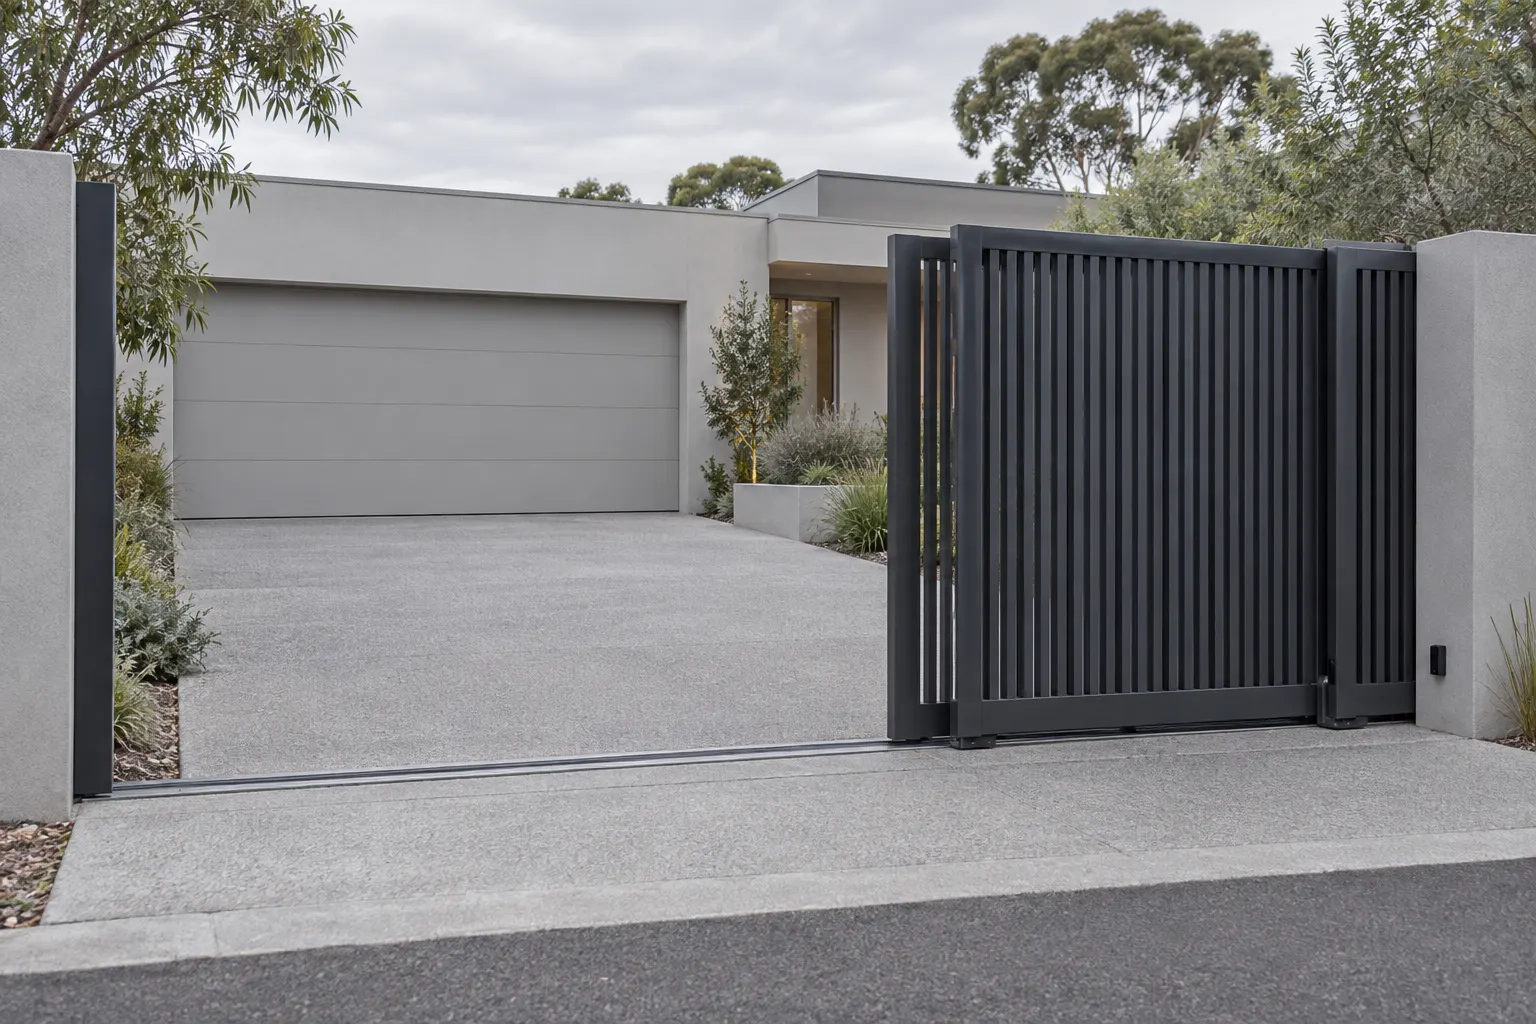
Made for Hampton
Your home sets the brief.
- 01Driveway clearance
- Start with a photo and the way you want to use your entrance.
- 02Compact gate options
- We assess the opening, supports and movement before confirming a design.
- 03Coordinated fencing
- Choose the material and finish alongside the character of your home.
When there is little space beside the opening
A conventional sliding gate needs room beside the driveway for its open position. A telescopic design uses overlapping leaves and may fit where a single full-width leaf cannot.
The stacked leaves occupy both length and depth beside the opening. Posts, guides, nearby walls and the motor need to be included in the layout. The available saving depends on the chosen system; it is not automatically half the space.
When there is little depth behind the gate
A bifold gate folds as it opens and may project less deeply into the driveway than a conventional swing gate. It still needs a clear folding area near the posts and enough ground clearance throughout its movement.
The hinges and folding gaps also need a suitable safety design. A bifold is not a zero-clearance gate, and it should not be selected on the assumption that a parked car can sit against the panels.
Check the space when the cars are home
A driveway can look generous when it is empty. Think about the normal parking positions, where the bins stand and how someone reaches the front door. The gate’s moving area must stay clear in everyday use.
The assessment should also consider whether vehicles can wait without obstructing the footpath or road. Do not assume faster opening will solve an unsafe entrance layout.
What we assess
The useful measurements are the clear opening, unobstructed space along each side, depth behind the gate and ground levels through the proposed travel. Downpipes, meter boxes, paths and garden beds can all affect the arrangement.
Power, drainage, supports and pedestrian access should be considered at the same stage. If the opening is sloped, that needs to be assessed separately from the space problem.
Match the gate to the frontage
A matching front fence or pedestrian gate can help the entrance read as one design. We discuss aluminium or steel, infill spacing and finish alongside the mechanism rather than treating appearance as a final add-on.
Bayside approvals and driveway access
Check the requirements for your Hampton address with Bayside City Council. Fence height and design controls may apply, and a new or altered vehicle crossing can require separate approval. Confirm the position before work is booked.
This is general guidance. A narrow frontage does not create an exemption from planning, building or public-access requirements.
Start with a photo
Send a photo from the street and one showing the space beside the opening. Include your suburb and approximate dimensions, and we can discuss the options worth measuring on site.
Brian and his team put a fence and sliding gate in our front yard and really happy with the results. It is everything that we expected plus more. Brian is very honest and will deliver on what he says he will do. Highly recommend Brian for his expertise and service!
Your next steps
A clear path from idea to installation.
We agree the scope and discuss the site requirements before work is scheduled.
- 01
Tell us your plans
Share your suburb, preferred style and approximate dimensions.
- 02
Assess & agree
Discuss a site measure, design details and the written quote.
- 03
Make & install
Fabrication, installation and handover follow the agreed scope.
Let’s talk about your Hampton home.
Tell us your suburb, the type of work and what you have in mind. We can discuss the next step for a site measure and written quote.
3/16-20 Dingley Avenue, Dandenong VIC 3175
Monday–Sunday, 8:00 am–4:00 pm
We use the details you provide to respond to your enquiry.