 Brian Fencing and Gates
Gates & fences / Mount Martha
A welcoming entrance, thoughtfully planned.
Discuss gates and fencing for your Mount Martha home with access, power arrangements and the driveway layout considered early.
- Driveway access
- Automation planning
- Matching finishes

600 m²Our Dandenong workshop
Made to measureDesigned around your property
Fabricated & finishedPowder coating at our workshop
Customer stories Read feedback on Google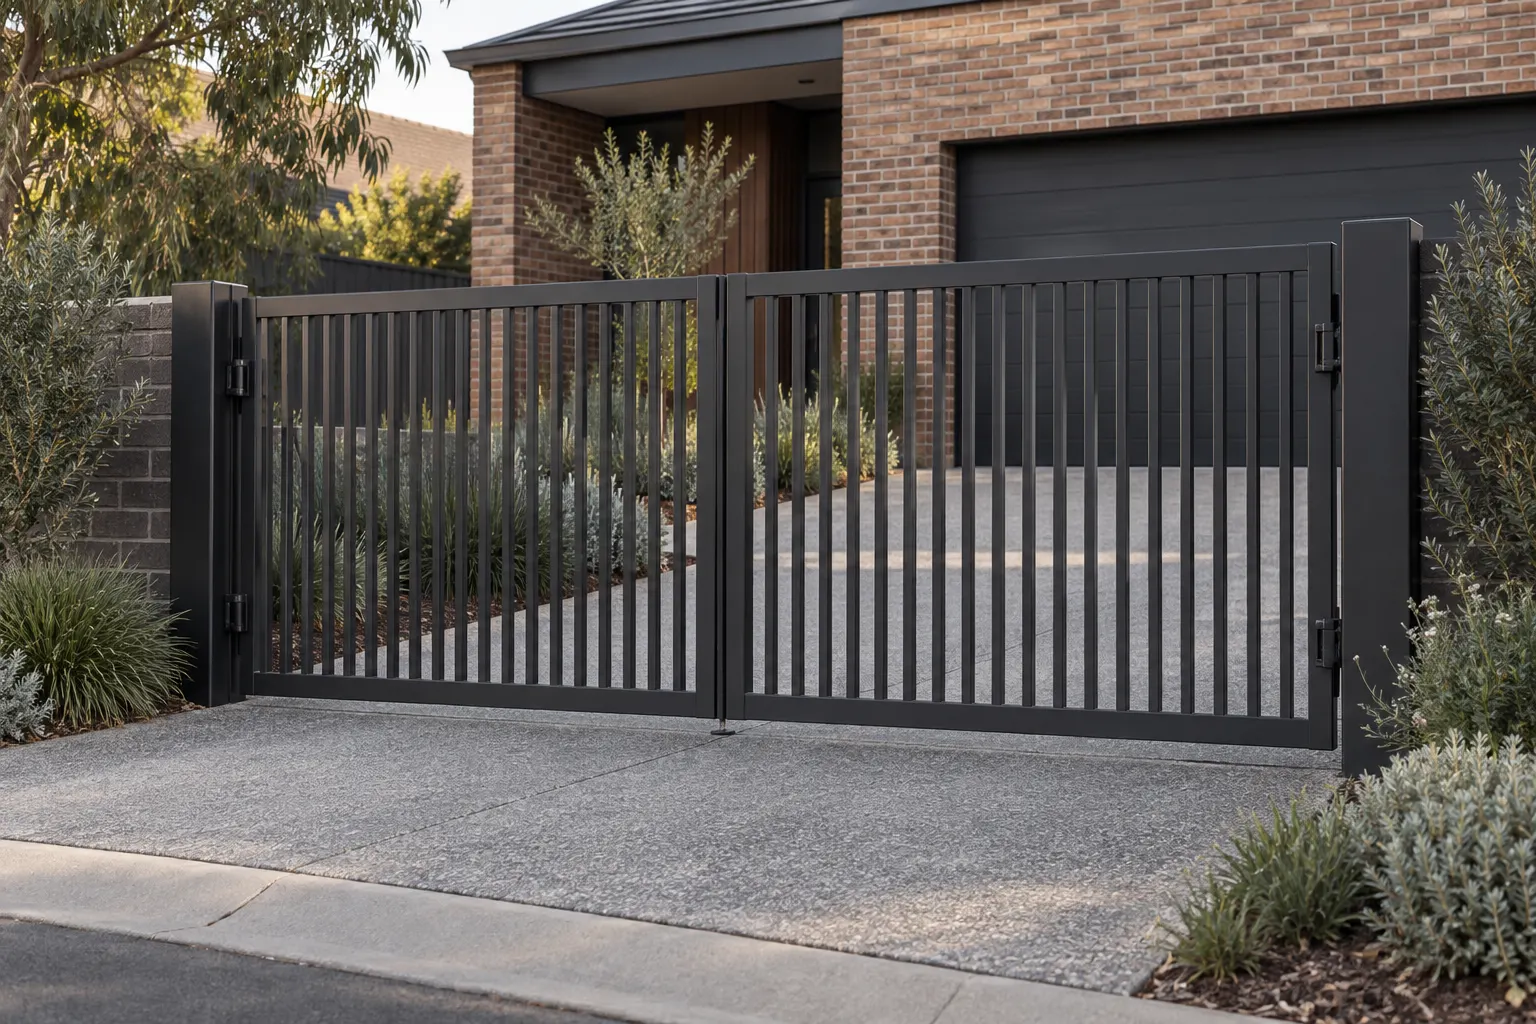
Made for Mount Martha
Your home sets the brief.
- 01Driveway access
- Start with a photo and the way you want to use your entrance.
- 02Automation planning
- We assess the opening, supports and movement before confirming a design.
- 03Matching finishes
- Choose the material and finish alongside the character of your home.
Plan the route to the gate
The practical questions start with the opening and the route back to the house. Where can power come from? Is there existing conduit? What surfaces would a cable route cross? Is there enough space for the gate to move and for a vehicle to wait safely?
These decisions can affect the supporting works as much as the gate itself. Identifying them early helps you compare quotes with the same scope.
Power supply and electrical responsibility
A long cable route needs an electrician’s assessment rather than a cable choice based only on distance. Existing supplies, protection and connection arrangements need to suit the proposed equipment.
Confirm who arranges the fixed electrical work, who pays for it and what is included in the quote. The licensed electrician is responsible for the electrical work and the required certification.
Remotes and visitor access
Think about residents, visitors and deliveries separately. Remote operation, a keypad or an intercom may be appropriate, but availability, compatibility and installation scope need to be confirmed.
Radio and network coverage can be affected by distance and obstructions. Do not assume a handset, external aerial or Wi-Fi device will reach from the house to the gate without assessment.
Considering solar?
A solar-powered operator can be an option where a mains supply is difficult, but it needs a suitable energy assessment. Shading, seasonal sunlight, gate use and accessory demand all matter. A long driveway alone does not make solar the right answer.
Ask whether solar is suitable and whether supply and installation are within the proposed scope before comparing it with a mains-powered option.
Design the entrance and movement together
A wide entrance can change the frame, support and operator requirements. Sliding and swing gates use the available space differently, and a long driveway does not guarantee that every mechanism will fit.
Material, infill and finish should suit the scale of the frontage and its exposure. Where the property is affected by coastal conditions, discuss the protection system and care requirements as well as the colour.
Check property-specific controls
Ask Mornington Peninsula Shire about the proposed work for your address. The boundary position, planning zone, overlays, vegetation and driveway crossing may affect the design or approvals required.
This is general information, not planning or electrical advice for an individual installation.
Tell us about the entrance
Send your suburb, a photo, the approximate opening width and an estimate of the distance to the house or existing supply. We can discuss the gate and the questions that need to be resolved before a quote is finalised.
Brian and his team put a fence and sliding gate in our front yard and really happy with the results. It is everything that we expected plus more. Brian is very honest and will deliver on what he says he will do. Highly recommend Brian for his expertise and service!
Your next steps
A clear path from idea to installation.
We agree the scope and discuss the site requirements before work is scheduled.
- 01
Tell us your plans
Share your suburb, preferred style and approximate dimensions.
- 02
Assess & agree
Discuss a site measure, design details and the written quote.
- 03
Make & install
Fabrication, installation and handover follow the agreed scope.
Let’s talk about your Mount Martha home.
Tell us your suburb, the type of work and what you have in mind. We can discuss the next step for a site measure and written quote.
3/16-20 Dingley Avenue, Dandenong VIC 3175
Monday–Sunday, 8:00 am–4:00 pm
We use the details you provide to respond to your enquiry.