 Brian Fencing and Gates
Driveway gates & automation
Make coming home feel effortless.
The right gate starts with your driveway. Explore the opening styles, then let us assess the space, supports and automation together.
- Four opening styles
- Made-to-measure fabrication
- Automation planned together

600 m²Our Dandenong workshop
Made to measureDesigned around your property
Fabricated & finishedPowder coating at our workshop
Customer stories Read feedback on GoogleFind your fit
Which way will you come home?
Start with the look you like. We’ll discuss the space, material and finish with you.
Which gate suits the opening?
Sliding: worth considering where there is suitable run-back space along the fence.
Swing: worth considering where the leaves have enough clear space through their opening arcs.
Telescopic: may suit a wider opening with less sideways space for a single leaf.
Bifold: may reduce the depth needed by a conventional swing gate, subject to the folding arrangement.
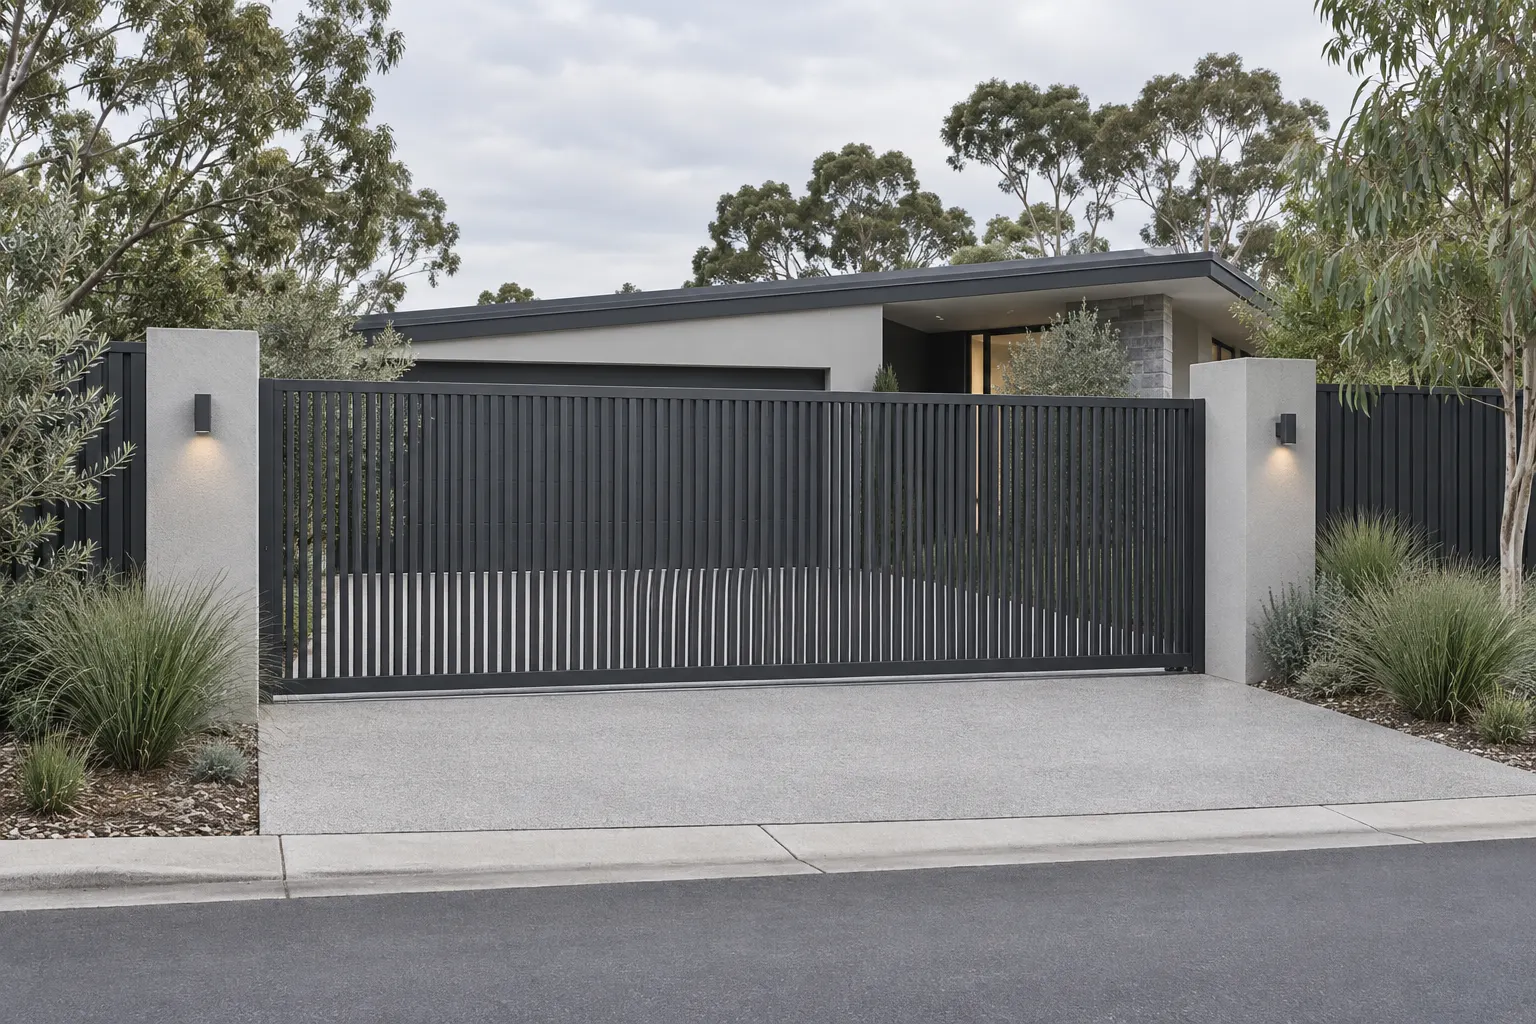
Sliding gates
A sliding gate moves along the fence line rather than swinging into the driveway. It can preserve more usable driveway depth, but the moving leaf and its run-back area still need to remain clear. Parking immediately against the gate is not a safe design assumption.
Design & installation details
A tracked gate runs on a ground track. The track alignment, foundations, drainage and care requirements need to suit the site. A cantilever gate is supported clear of the opening and usually needs additional length beside the driveway for the support arrangement.
A slope running up the driveway does not affect a slider in the same way it affects an inward-opening swing gate. A fall along the gate’s travel is a separate design issue and still needs assessment.
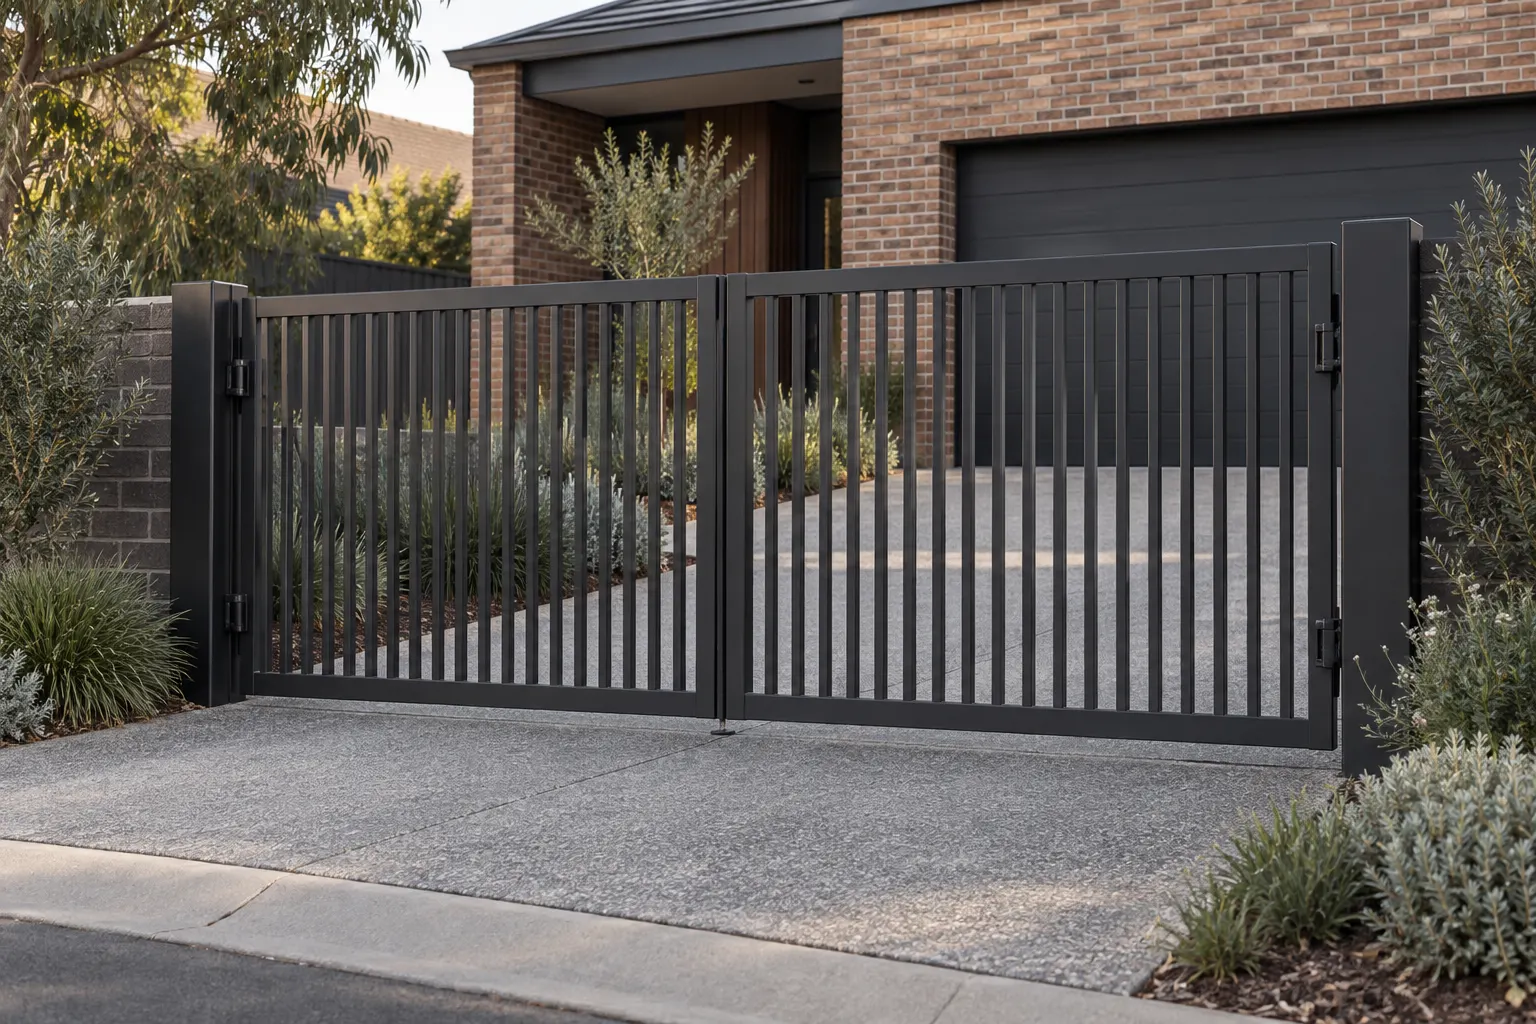
Swing gates
Single or double swing gates can suit openings where the leaves have sufficient clear space. We assess the full opening arcs, driveway levels, wind exposure and the positions of parked vehicles, bins and garden beds.
Design & installation details
The hinges, posts and operator mounting need to work together. A rising driveway may limit inward movement; an outward-opening gate should not be assumed acceptable where it could obstruct a footpath or public space. Another gate type or location may be more appropriate.
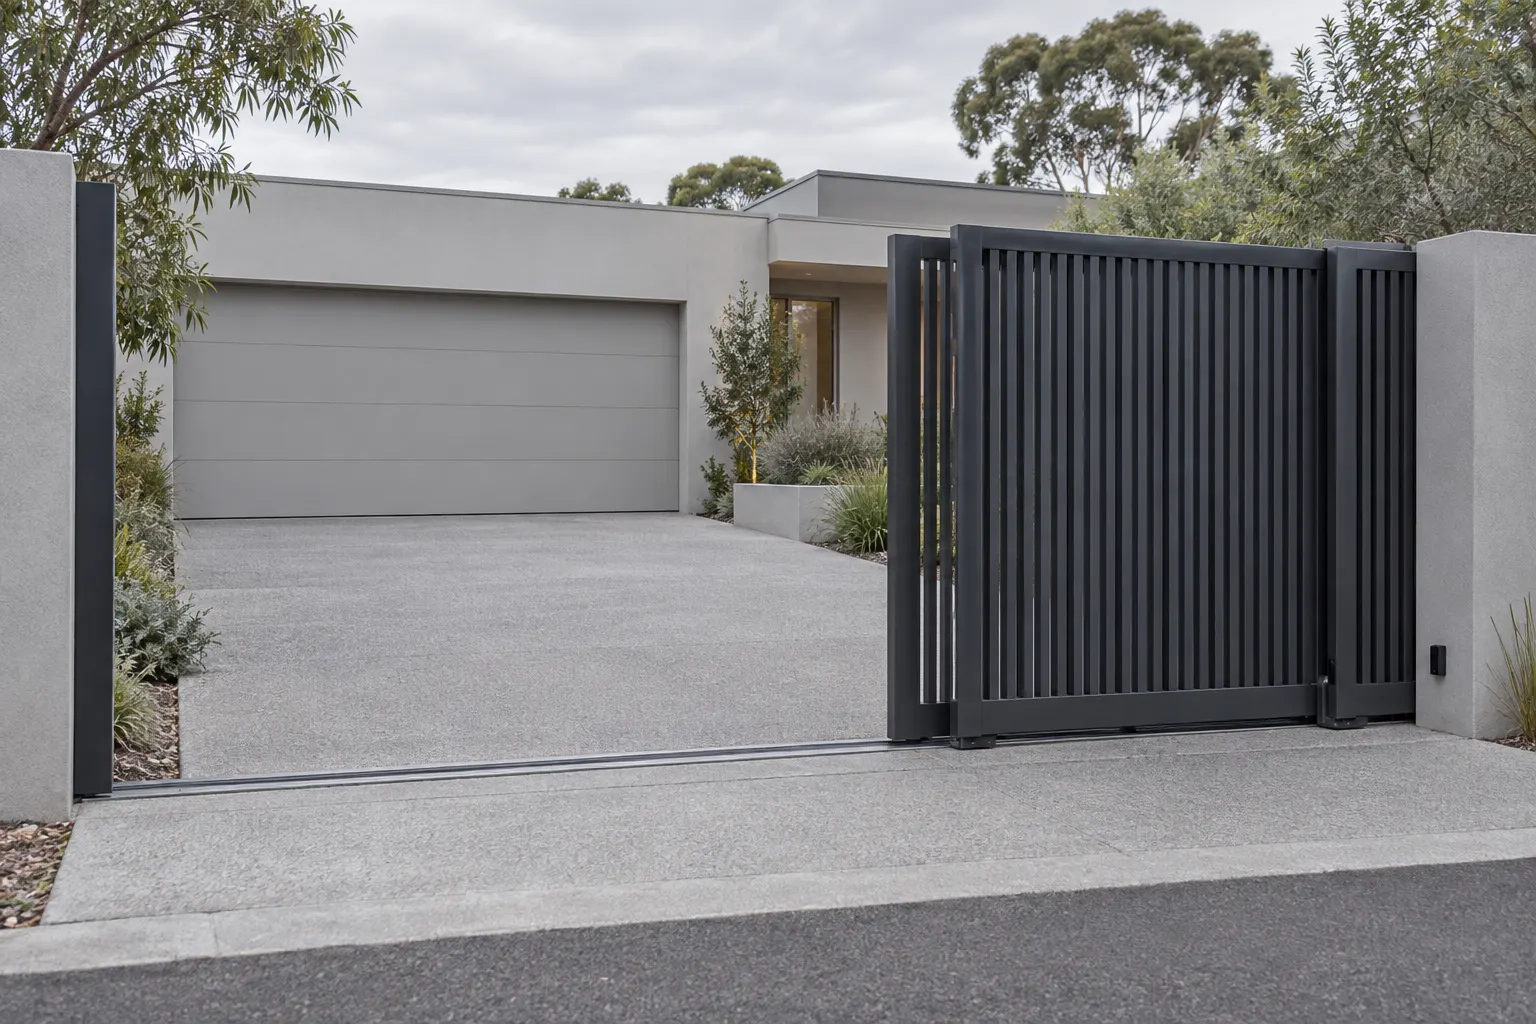
Telescopic gates
A telescopic gate uses linked sliding leaves that overlap as they open. This can reduce the run-back length compared with one full-width leaf, but the stacked panels require their own space, supports and clearances.
Design & installation details
The amount of space saved and the operating speed depend on the system. We do not assume that every two-leaf gate needs exactly half the room or opens twice as fast. The final layout comes from the selected mechanism and site measurements.
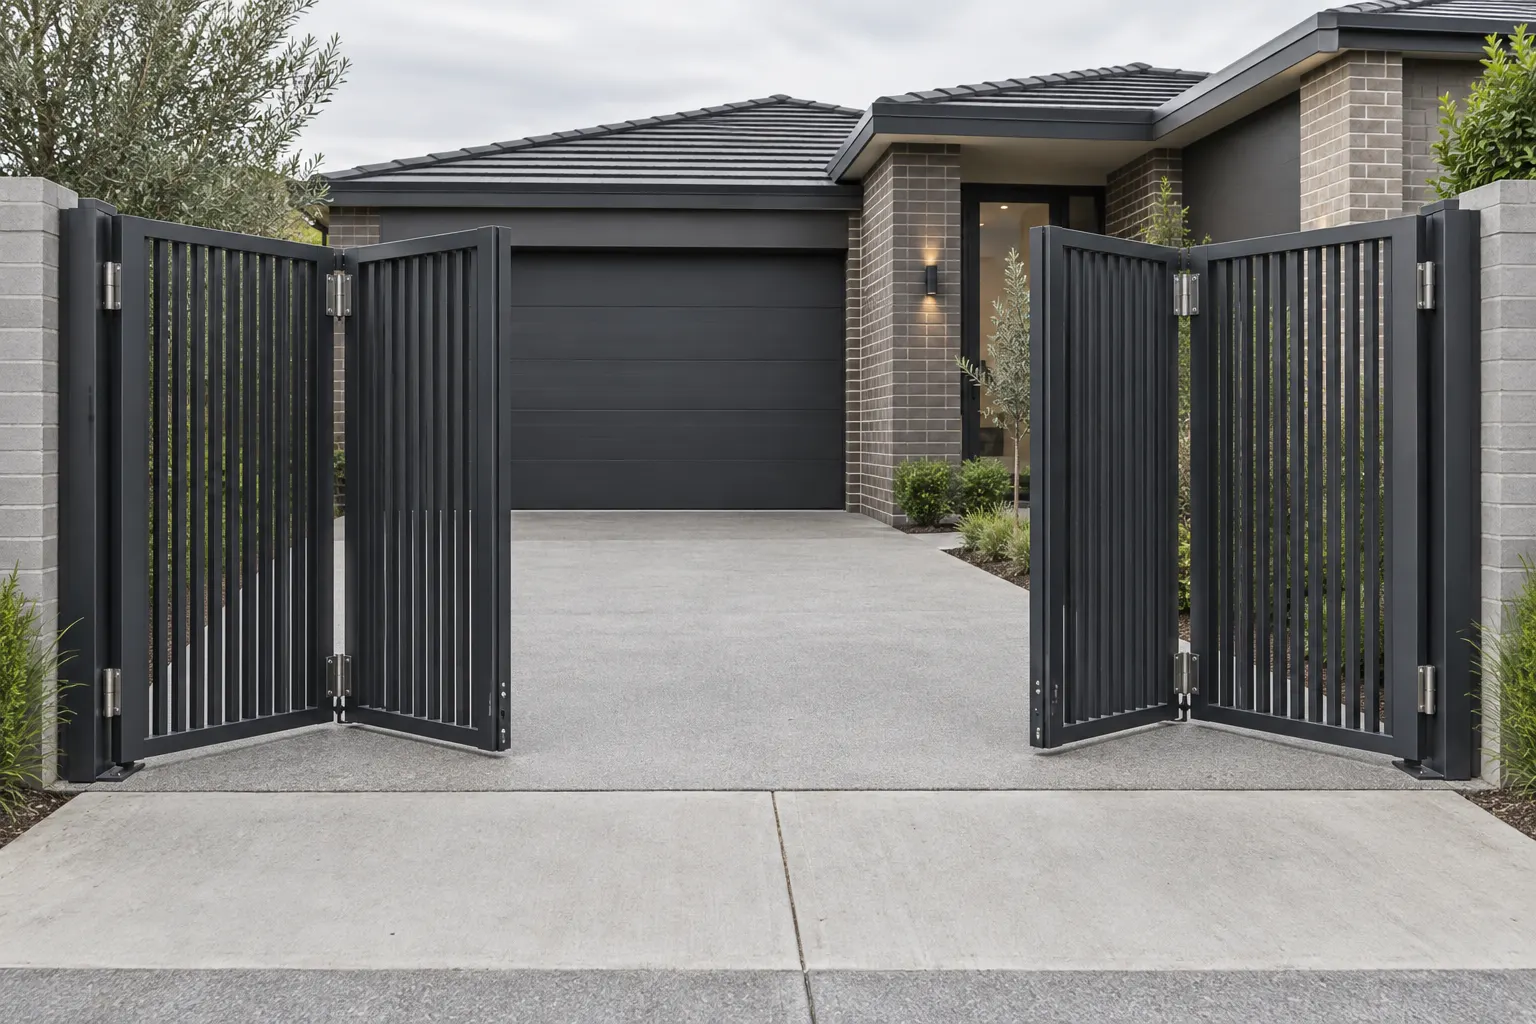
Bifold gates
Bifold gates fold as they open and can reduce the projection into a short driveway. They still need clear space around the folded panels and hinges, and the ground beneath the movement must be considered.
A folding design adds joints and moving gaps. Frame stiffness, hinge selection and protection around those gaps are part of the design, not optional finishing details.
Steel-framed pergolas
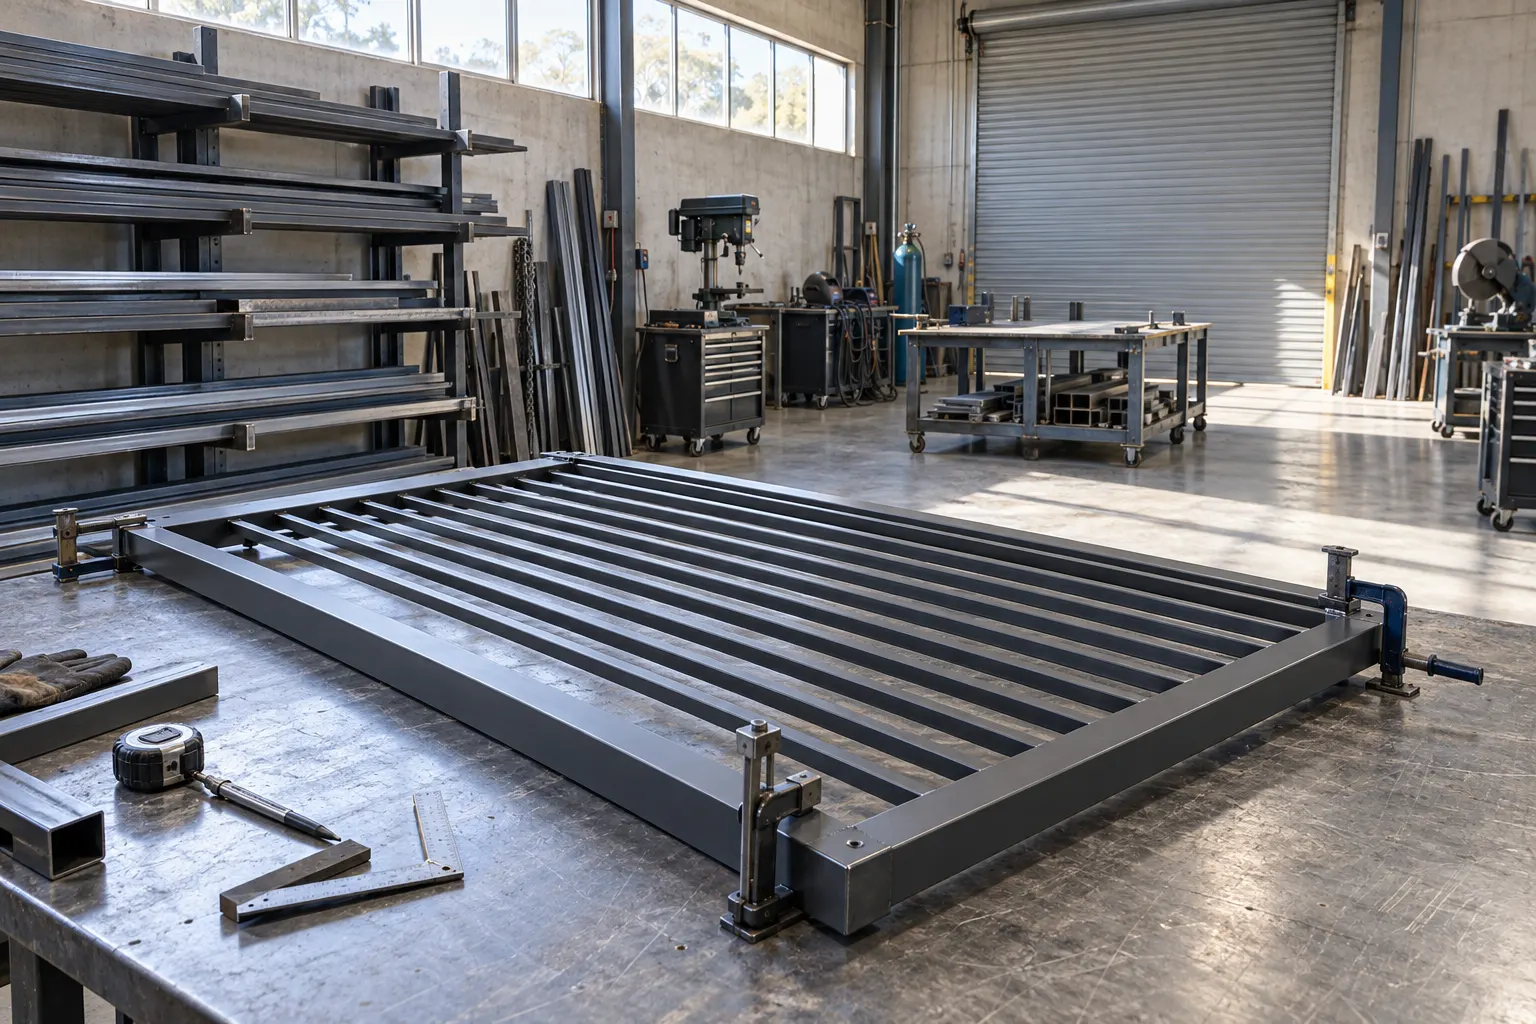
A roofed pergola can turn a patio or courtyard into usable outdoor space in most weather. We fabricate the steel frame and powder coat it at our Dandenong workshop, so the colour can be matched to your gates and fencing, then install the frame and roofing on site.
Design & installation details
Post positions, footings, beam spans and the roof fall all need to suit the site. We also look at how the pergola meets the house, where rainwater will drain and whether there is enough headroom for the way you plan to use the area.
A roofed pergola may need a building permit, depending on its size, height, position on the block and whether it is attached to the house. Approval requirements are confirmed before fabrication starts.
Gate automation and access
An operator should be selected for the gate’s dimensions, weight, wind exposure and expected frequency of use. Remotes, a keypad or other access controls can then be considered alongside the way residents and visitors will enter.
Design & installation details
Ask which controls, safety devices and backup arrangements are included in the quote. Availability and compatibility vary by equipment. Intercoms, solar systems and other specialist options should be confirmed before you rely on them being part of the job.
Safety is part of the installation
The assessment needs to consider crushing, shearing, trapping and the risk of the gate leaving its supports. Sensors and force limitation may form part of the protective measures, but one beam does not cover every hazard.
Design & installation details
At handover, ask for the operating instructions, maintenance requirements and a demonstration of the manual-release procedure for the installed equipment. Do not use hands or feet to test a moving gate’s stopping force.
Power and other trades
Plan the electrical supply before groundworks. Fixed electrical work must be carried out by an appropriately licensed electrician; a Certificate of Electrical Safety is required for electrical installation work covered by Victoria’s certification requirements.
Design & installation details
The quote needs to identify who arranges the electrical work and whether it is included. New cabling, trenching, driveway repairs or work to existing walls may need separate assessment. We discuss these dependencies before the installation programme is agreed.
Materials, finish and matching fencing
Our gates are fabricated in aluminium or steel and powder coated at our Dandenong workshop. We discuss the frame and infill together: a heavier, taller or more enclosed gate can change the supports and automation it needs.
A matching front fence or pedestrian gate can be planned with the driveway gate. The finish should be chosen for the exposure at your property and maintained according to the supplied guidance.
From measure-up to handover
The project begins with the site assessment and written scope. Supports and final dimensions are confirmed before fabrication; installation and commissioning follow the agreed sequence. Timing depends on the job and any approvals or other trades.
Common questions
Can a gate work on a sloping driveway?
Often, but the direction and size of the slope matter. A slider may avoid a swing-clearance problem while still requiring careful design along its travel.
Can an existing gate be automated?
That needs an assessment of the gate, supports, movement and proposed operator. Contact us to discuss the existing gate and confirm whether the work falls within our service scope.
Will the gate work during a power cut?
That depends on the equipment. A compatible backup supply may support limited operation; otherwise follow the installed system’s manual-release instructions. Do not assume a backup is included.
How much does a custom gate cost?
The opening, mechanism, frame, finish, automation and site works all affect the price. A measured, itemised quote is more useful than a price based on width alone.
Who arranges the power?
The responsibility and cost must be identified in the quote. Tell us whether a suitable supply is already present so this can be discussed before work is booked.
Which suburbs do you serve?
We are based in Dandenong and take enquiries across Melbourne, including Brighton, Hampton, Beaumaris, Doncaster and Mount Martha.
Send us a photo of the opening
Include your suburb, approximate driveway width and whether the ground rises, falls or slopes sideways. We can discuss the gate types worth assessing at your property.
Brian installed our electric gate from start to finish including all the little bits that needed to be done prior to installation with the best service! His communication was great as well as the quality! Highly recommend
Your next steps
A clear path from idea to installation.
We agree the scope and discuss the site requirements before work is scheduled.
- 01
Tell us your plans
Share your suburb, preferred style and approximate dimensions.
- 02
Assess & agree
Discuss a site measure, design details and the written quote.
- 03
Make & install
Fabrication, installation and handover follow the agreed scope.
Bring your ideas. We’ll discuss the details.
Tell us your suburb, the type of work and what you have in mind. We can discuss the next step for a site measure and written quote.
3/16-20 Dingley Avenue, Dandenong VIC 3175
Monday–Sunday, 8:00 am–4:00 pm
We use the details you provide to respond to your enquiry.