 Brian Fencing and Gates
Gates & fences / Doncaster
A considered entrance, at every level.
For your Doncaster property, we assess driveway slopes, gate movement and the fence line as one design.
- Changing levels
- Gate movement
- Frontage proportions

600 m²Our Dandenong workshop
Made to measureDesigned around your property
Fabricated & finishedPowder coating at our workshop
Customer stories Read feedback on Google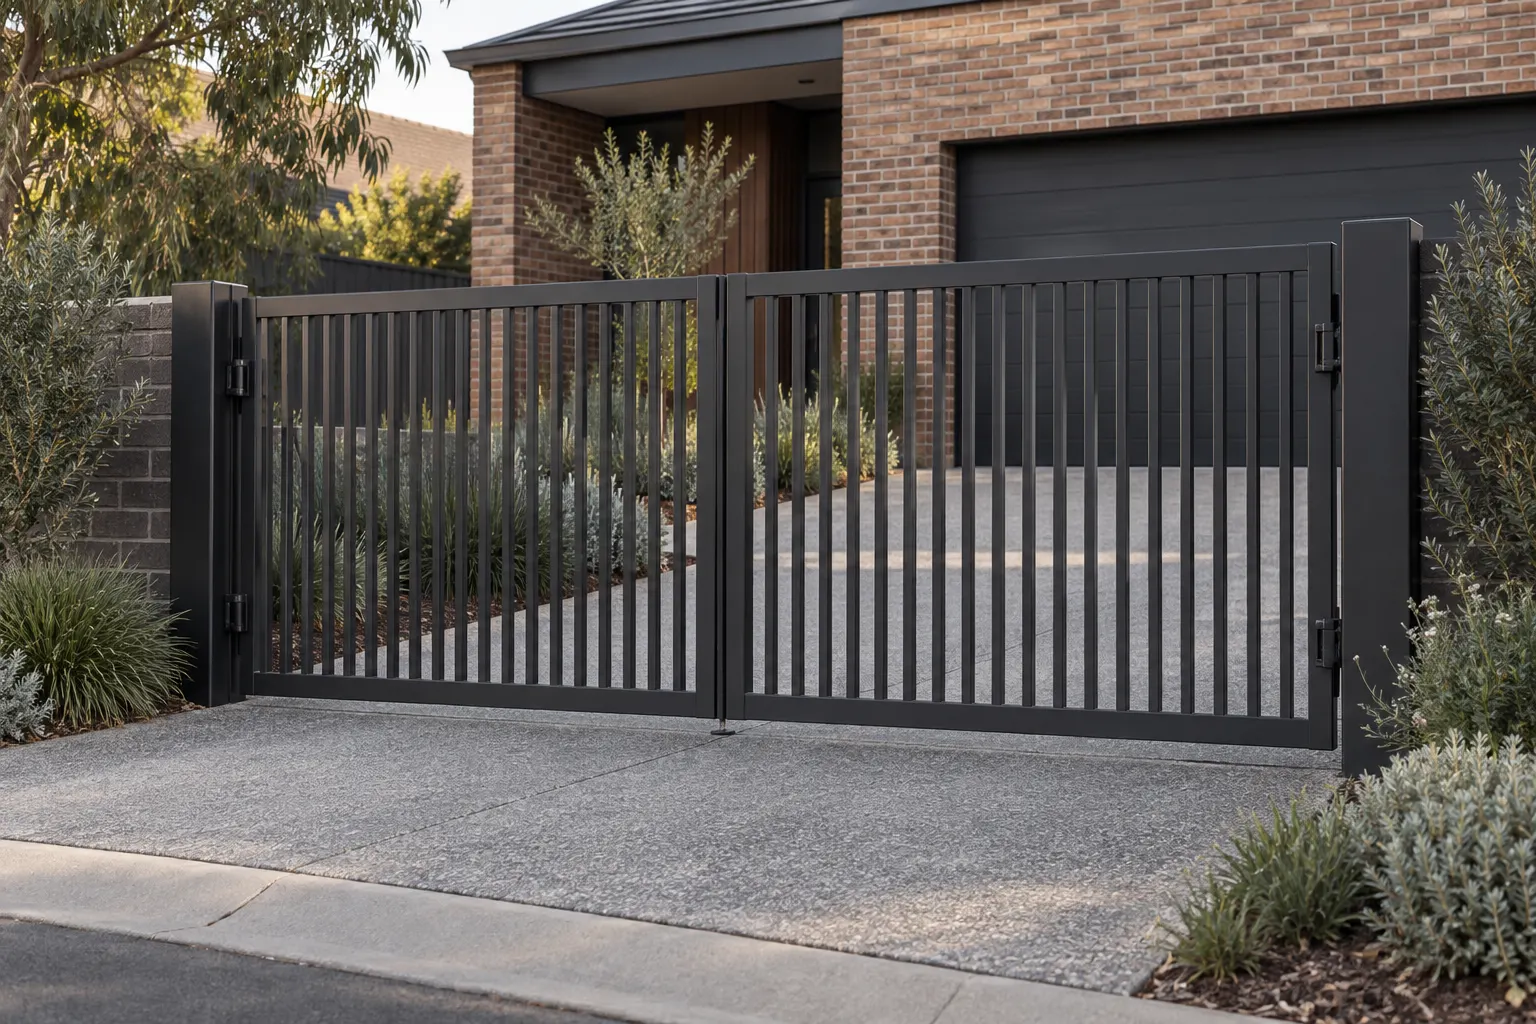
Made for Doncaster
Your home sets the brief.
- 01Changing levels
- Start with a photo and the way you want to use your entrance.
- 02Gate movement
- We assess the opening, supports and movement before confirming a design.
- 03Frontage proportions
- Choose the material and finish alongside the character of your home.
First identify which way the ground falls
A slope along the driveway affects a swinging leaf as it moves into the property. A cross-fall along the fence line affects the relationship between a sliding gate and the ground beneath it. Some sites have both.
The useful assessment follows the gate through its full travel. Checking clearance only when the gate is closed can miss the point where it meets higher ground or another obstruction.
Swing gates on rising ground
A conventional inward-opening leaf may meet a driveway that rises behind it. Hanging it higher can create a large gap when closed, and changing the operator does not remove the underlying geometry.
Do not assume that sloping the bottom rail or opening towards the street is a complete solution. The whole movement, supports and public access need assessment. A different gate type or position may be the better approach.
Sliding gates across changing levels
A slider moves along the frontage, which can avoid the inward swing-clearance problem. The levels along the opening and run-back area still matter. Clearance under the gate may vary, depending on the design and travel path.
Design & installation details
A tracked system needs suitable track support, alignment and drainage. A cantilever system avoids a track across the opening but needs appropriate supports and additional space beside it. Neither is automatically the best choice on every slope.
Drainage and access for care
Water and debris should not be directed into the track area or around vulnerable equipment. Drainage, equipment siting and access for inspection need to be considered before foundations or paving are completed.
Design & installation details
Where changes to concrete, paving or retaining structures may be needed, the responsibility and scope should be clarified before the quote is accepted. Those works should not be assumed part of the gate installation.
A front fence that follows the land
A stepped layout keeps individual panels level and changes height between them. A raked layout follows the slope where the panel and infill design allow. The best appearance depends on how consistent the fall is and how the fence meets the gate.
Ground gaps, panel proportions and permissible height should be reviewed together. A photograph helps begin the discussion, but the final layout needs measurements.
Manningham property requirements
Check the proposed design with Manningham City Council for your exact address. The applicable zone, overlays, corner position and height measurement can affect the fence and gate. Groundworks near protected vegetation may need separate consideration.
This page provides general guidance, not approval for a design or advice on a specific property.
Show us the levels
Send a photo from the street, one along the driveway and your approximate opening width. Tell us which way the ground falls and whether you need a matching front fence.
Brian and his team put a fence and sliding gate in our front yard and really happy with the results. It is everything that we expected plus more. Brian is very honest and will deliver on what he says he will do. Highly recommend Brian for his expertise and service!
Your next steps
A clear path from idea to installation.
We agree the scope and discuss the site requirements before work is scheduled.
- 01
Tell us your plans
Share your suburb, preferred style and approximate dimensions.
- 02
Assess & agree
Discuss a site measure, design details and the written quote.
- 03
Make & install
Fabrication, installation and handover follow the agreed scope.
Let’s talk about your Doncaster home.
Tell us your suburb, the type of work and what you have in mind. We can discuss the next step for a site measure and written quote.
3/16-20 Dingley Avenue, Dandenong VIC 3175
Monday–Sunday, 8:00 am–4:00 pm
We use the details you provide to respond to your enquiry.